<-- style PDP --> 253 Stephenson Point Road, Scugog - Detached for sale for $1,999,000
  • new
  • for sale
  • leased

253 Stephenson Point Road

Scugog, Ontario, L9L 1B4 - Rural Scugog

$1,999,000

  • Neighbourhood

    Rural Scugog

  • Major Intersection

    Island Rd. / Stephenson Point Rd.

  • Listed Since: 1 day(s)

  • Last update: today

Overview

  • Property Type

    Detached, Bungalow-Raised

  • Bedrooms

    3 + 3

  • Bathrooms

    5

  • Basement

    Fin W/O + Full

  • Kitchen

    1 + 1

  • Total Parking

    11 (3 Attached Garage)

  • Lot Size

    80.02x277.71 (Feet)

  • Taxes

    $11,081.00 (2025)

  • Type

    Freehold

Property Description

Property description for 253 Stephenson Point Road, Scugog

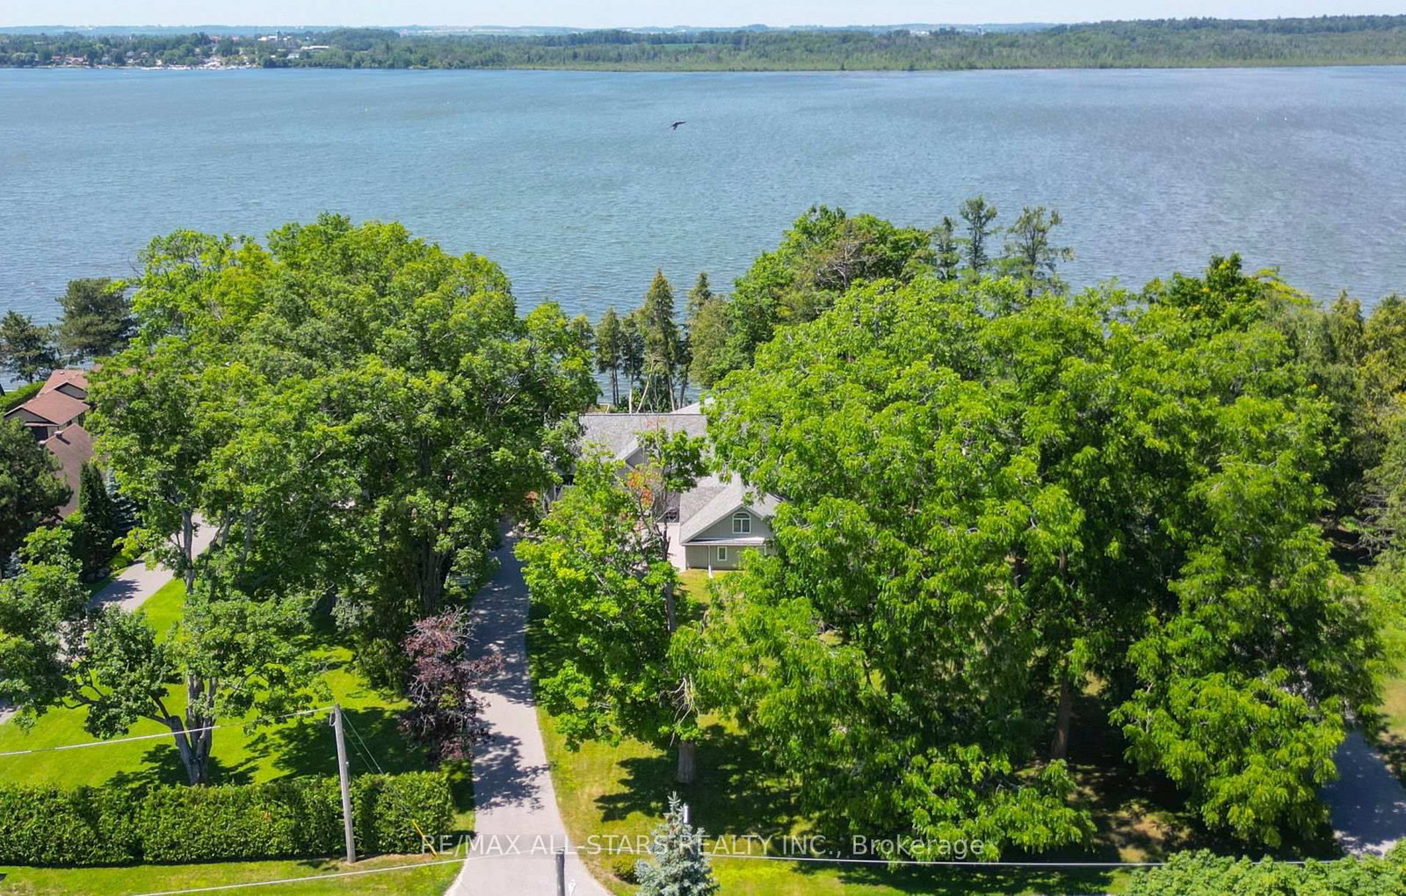
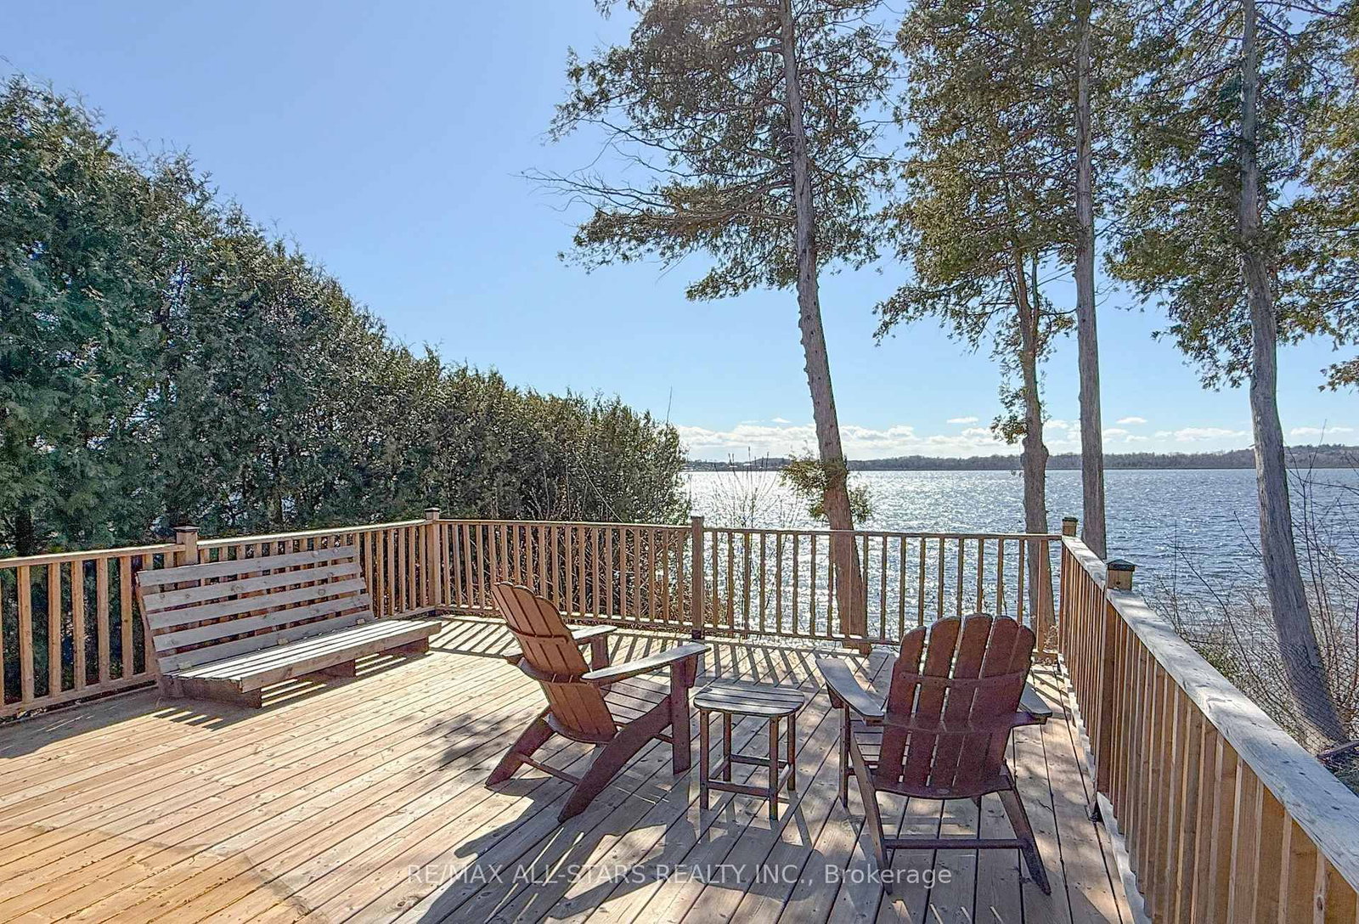
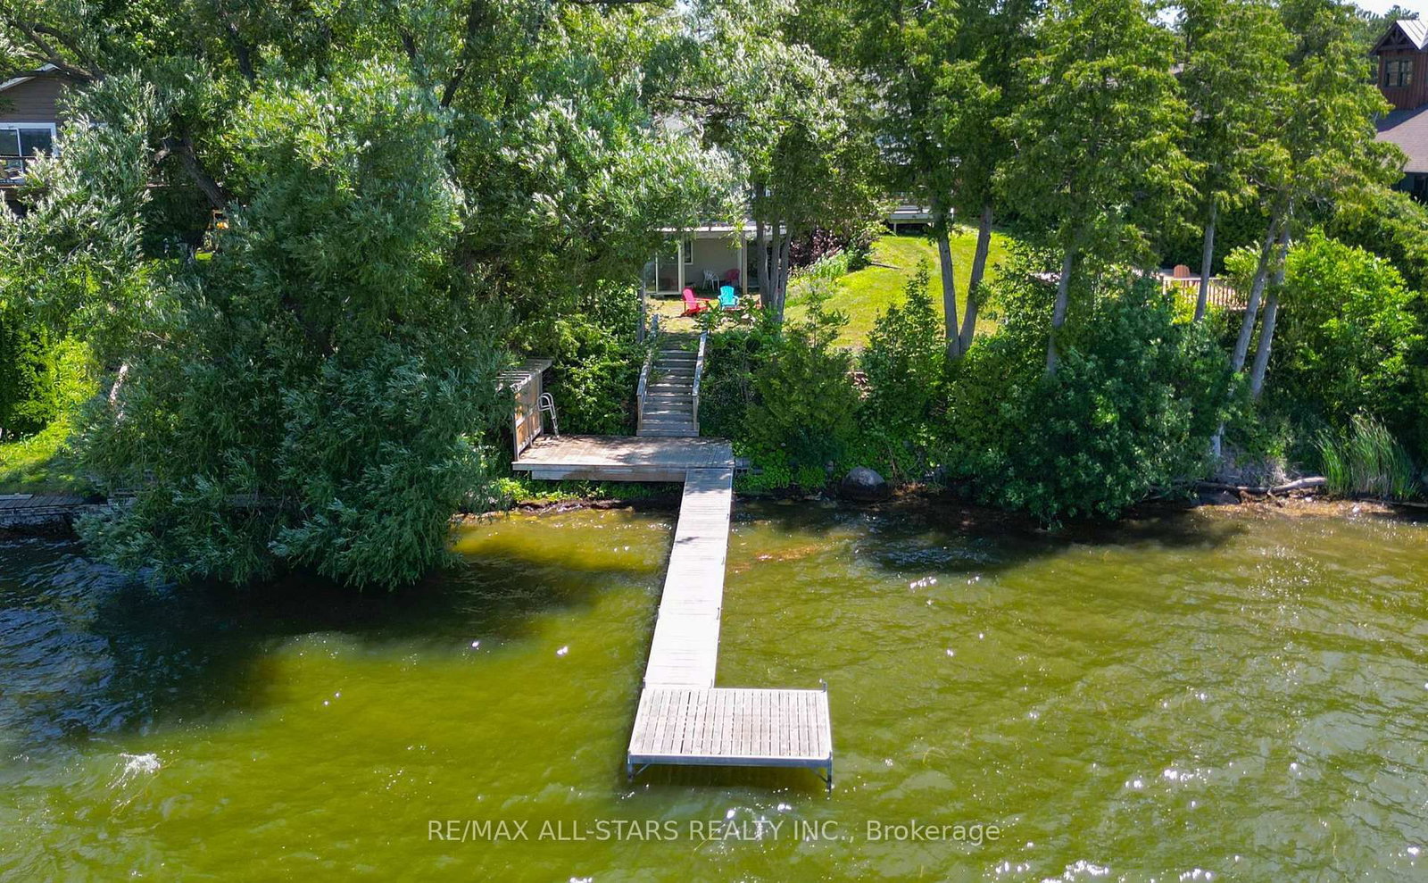
Welcome to an extraordinary custom-built, sun-filled waterfront estate nestled in one of Port Perry's most prestigious and sought-after lakefront communities. Tucked away on a quiet cul-de-sac street, just minutes from the charm and amenities of historic downtown Port Perry, this exceptional residence offers the perfect blend of refined luxury, privacy, and an unparalleled lifestyle on the water. Boasting over 6 bedrooms and 5 bathrooms, this impressive home is thoughtfully designed for both elegant entertaining and comfortable everyday living. The open-concept layout is flooded with natural light, showcasing breathtaking western exposures and stunning sunset views over the lake. The main-level primary suite is a true retreat, featuring a spa-inspired en-suite, a cozy stone fireplace, and a private balcony overlooking the water-perfect for morning coffee or evening relaxation. Expansive principal rooms, high-end finishes, and seamless indoor-outdoor flow create a sophisticated yet inviting atmosphere throughout. The fully finished lower level offers incredible versatility with a second kitchen and laundry, separate entrance, and ample living space-ideal for multi-generational living, guests, or potential income opportunities. Outdoors, enjoy some of the finest shoreline the lake has to offer, with excellent boating and swimming right from your backyard. With direct access to the renowned Trent-Severn Waterway, your waterfront lifestyle extends far beyond the horizon. Complete with a triple-car garage and situated in an upscale enclave of luxury homes, this is a rare opportunity to own a premier lakefront property in one of the area's most coveted locations. Experience the ultimate in lakeside living-where luxury meets lifestyle.

Listed by Re/Max All-Stars Realty Inc.

  • MLS #

    E13820502

  • Sq. Ft

    2000-2500

  • Sq. Ft. Source

    MLS

  • Lot Irregularities

    Y

  • Year Built

    Available Upon Request

  • Pool

    None

  • Drive

    Private

  • Garage

    Attached, 3 spaces

  • Total Parking

    11

  • Family Room

    N

  • Den

    N

  • Exterior

    Stone

  • Fireplace

    Y

  • Roof

    Asphalt Shingle

  • Foundation

    Concrete Block

  • Elevator

    n/a

  • Water View

    Y

  • Laundry Level

    n/a

  • Heat

    Forced Air

  • A/C

    Central Air

  • Water

    Well

  • Water Supply

    n/a

  • Sewers

    Septic

  • Central Vac

    Y

  • Kitchen

    7.01 x 4.54 ft Lower level

    W/O To Yard, 3 Pc Bath, Overlook Water

  • 4th Br

    3.78 x 3.01 ft Lower level

    3 Pc Ensuite, Above Grade Window, East View

  • Br

    4.59 x 2.35 ft Lower level

    Vinyl Floor, Above Grade Window

  • 3rd Br

    3.66 x 3.26 ft Main level

    North View, hardwood floor, Closet

  • Laundry

    1.58 x 1.0 ft Lower level

    Double Closet, B/I Shelves

  • 5th Br

    2.79 x 3.35 ft Lower level

    Vinyl Floor, Double Closet, Above Grade Window

  • Games

    4.57 x 5.18 ft Lower level

    Open Concept, Combined W/Rec, South View

  • Dining

    4.75 x 3.32 ft Main level

    Large Window, O/Looks Frontyard, Combined W/Living

  • Great Rm

    11.43 x 5.18 ft Main level

    W/O To Deck, Overlook Water, Open Concept

  • Laundry

    3.66 x 2.56 ft Main level

    West View, Laundry Sink, Ceramic Floor

  • Kitchen

    3.96 x 4.27 ft Main level

    Renovated, Combined W/Dining, Open Concept

  • Breakfast

    4.27 x 3.35 ft Lower level

    Wet Bar, Stone Counter, Walk Through

  • Cold/Cant

    2.43 x 1.83 ft Lower level

    Unfinished

  • 2nd Br

    4.04 x 3.69 ft Main level

    West View, hardwood floor, Combined W/Office

  • Rec

    7.92 x 4.45 ft Lower level

    L-Shaped Room, Combined W/Game, Open Concept

  • Sitting

    2.44 x 3.38 ft Main level

    Combined W/Great Rm, hardwood floor, Open Concept

  • Primary

    7.72 x 4.96 ft Main level

    5 Pc Ensuite, W/O To Balcony, Overlook Water

  • MLS #

    E13820502

  • Sq. Ft

    2000-2500

  • Sq. Ft. Source

    MLS

  • Lot Irregularities

    Y

  • Year Built

    Available Upon Request

  • Pool

    None

  • Drive

    Private

  • Garage

    Attached, 3 spaces

  • Total Parking

    11

  • Family Room

    N

  • Den

    N

  • Exterior

    Stone

  • Fireplace

    Y

  • Roof

    Asphalt Shingle

  • Foundation

    Concrete Block

  • Elevator

    n/a

  • Water View

    Y

  • Laundry Level

    n/a

  • Heat

    Forced Air

  • A/C

    Central Air

  • Water

    Well

  • Water Supply

    n/a

  • Sewers

    Septic

  • Central Vac

    Y

  • Kitchen

    7.01 x 4.54 ft Lower level

    W/O To Yard, 3 Pc Bath, Overlook Water

  • 4th Br

    3.78 x 3.01 ft Lower level

    3 Pc Ensuite, Above Grade Window, East View

  • Br

    4.59 x 2.35 ft Lower level

    Vinyl Floor, Above Grade Window

  • 3rd Br

    3.66 x 3.26 ft Main level

    North View, hardwood floor, Closet

  • Laundry

    1.58 x 1.0 ft Lower level

    Double Closet, B/I Shelves

  • 5th Br

    2.79 x 3.35 ft Lower level

    Vinyl Floor, Double Closet, Above Grade Window

  • Games

    4.57 x 5.18 ft Lower level

    Open Concept, Combined W/Rec, South View

  • Dining

    4.75 x 3.32 ft Main level

    Large Window, O/Looks Frontyard, Combined W/Living

  • Great Rm

    11.43 x 5.18 ft Main level

    W/O To Deck, Overlook Water, Open Concept

  • Laundry

    3.66 x 2.56 ft Main level

    West View, Laundry Sink, Ceramic Floor

  • Kitchen

    3.96 x 4.27 ft Main level

    Renovated, Combined W/Dining, Open Concept

  • Breakfast

    4.27 x 3.35 ft Lower level

    Wet Bar, Stone Counter, Walk Through

  • Cold/Cant

    2.43 x 1.83 ft Lower level

    Unfinished

  • 2nd Br

    4.04 x 3.69 ft Main level

    West View, hardwood floor, Combined W/Office

  • Rec

    7.92 x 4.45 ft Lower level

    L-Shaped Room, Combined W/Game, Open Concept

  • Sitting

    2.44 x 3.38 ft Main level

    Combined W/Great Rm, hardwood floor, Open Concept

  • Primary

    7.72 x 4.96 ft Main level

    5 Pc Ensuite, W/O To Balcony, Overlook Water

Thinking of Selling?

Find Out Your Home’s Value in Today’s Market!

No Email or Signup is required to view your home estimate.

estimate your home value

Contact Manoj Kukreja

Sales Representative,
Century 21 People’s Choice Realty Inc.,
Brokerage
(647) 576 - 2100

Manoj profile avatar

Property History

Property history for 253 Stephenson Point Road, Scugog

This property has been sold 6 times before. Create your free account to explore sold prices, detailed property history, and more insider data.

Sign In / Register

Mortgage Calculator

This data is for informational purposes only.

Mortgage Payment per month

Principal Amount

Interest

Total Payable

Amortization

Amortization

Closing Cost Calculator

This data is for informational purposes only.

Closing Cost Total for this property

Total Cash flow for purchasing this property

Down Payment(%)*
Additional information

Provincial Land Transfer Tax

Ontario Land Transfer Tax Rebate

Toronto Land Transfer Tax

Toronto Land Transfer Tax Rebate

PST on CMHC Insurance Premium

Lawyer Fees

$2,825

Government Registration Fee's

$164

Title Insurance

Closing Cost Total

Total Cash flow for purchasing this property

Provincial Land Transfer Tax

Ontario Land Transfer Tax Rebate

Toronto Land Transfer Tax

Toronto Land Transfer Tax Rebate

PST on CMHC Insurance Premium

Lawyer Fees

$2,825

Government Registarion Fee's

$164

Title Insurance

Down Payment(%)*

* A down payment of less than 20% is permitted only for first-time home buyers purchasing their principal residence. The minimum down payment required is 5% for the portion of the purchase price up to $500,000, and 10% for the portion between $500,000 and $1,500,000. For properties priced over $1,500,000, a minimum down payment of 20% is required.

Thinking of Selling?

Find Out Your Home’s Value in Today’s Market!

No Email or Signup is required to view your home estimate.

estimate your home value

Contact Manoj Kukreja

Sales Representative, Century 21 People’s Choice Realty Inc., Brokerage
(647) 576 - 2100

Manoj profile avatar

Recent Sold Listings in Rural Scugog, Scugog

Popular Cities